
Hospital de St Saver
Space
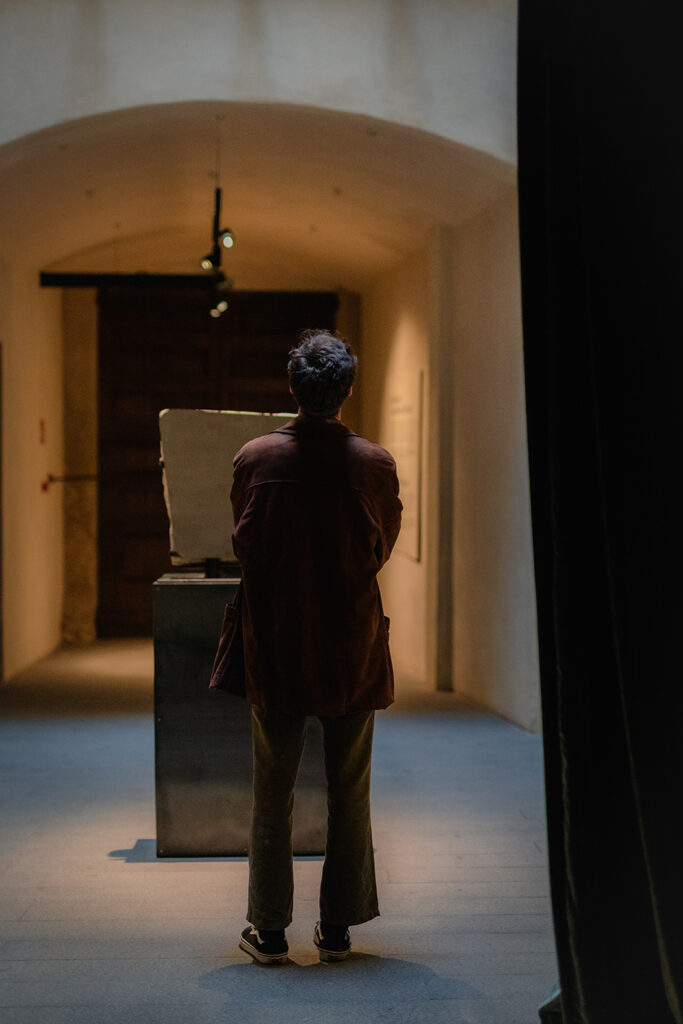
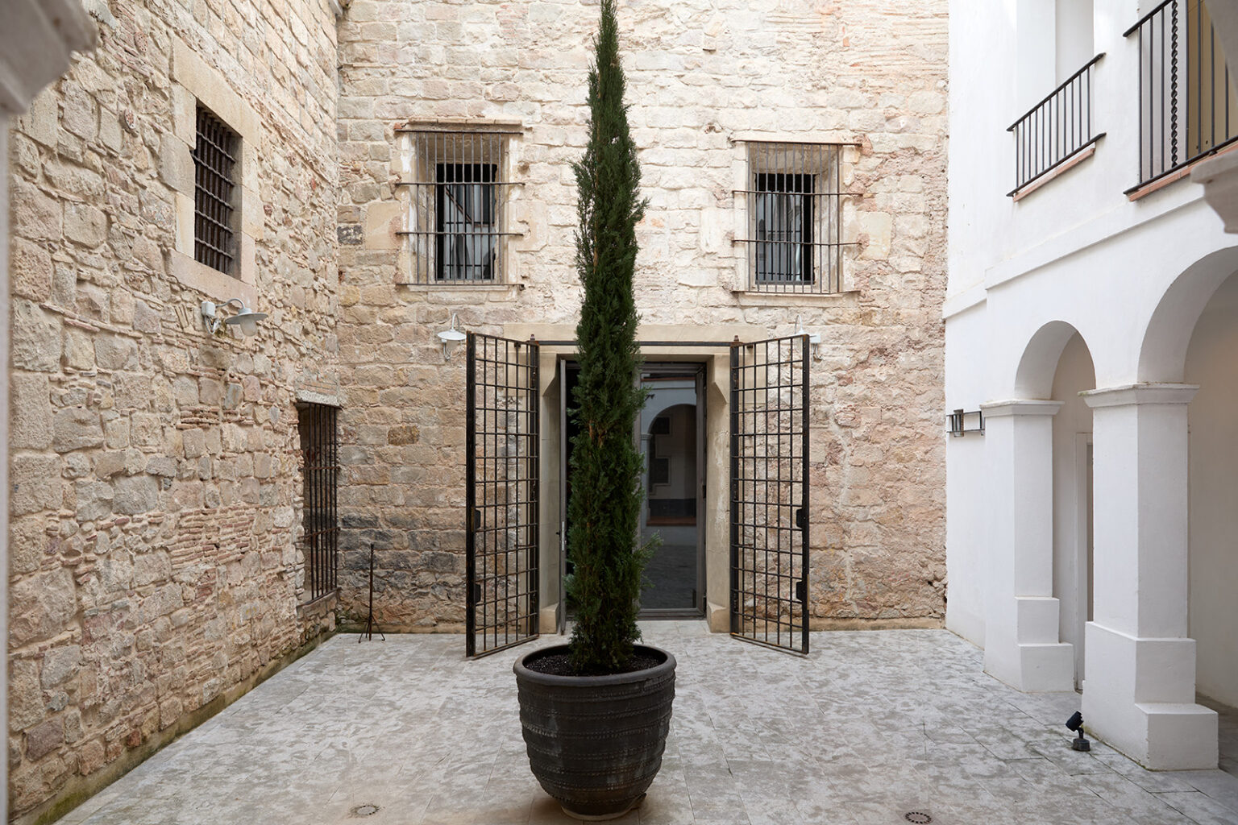
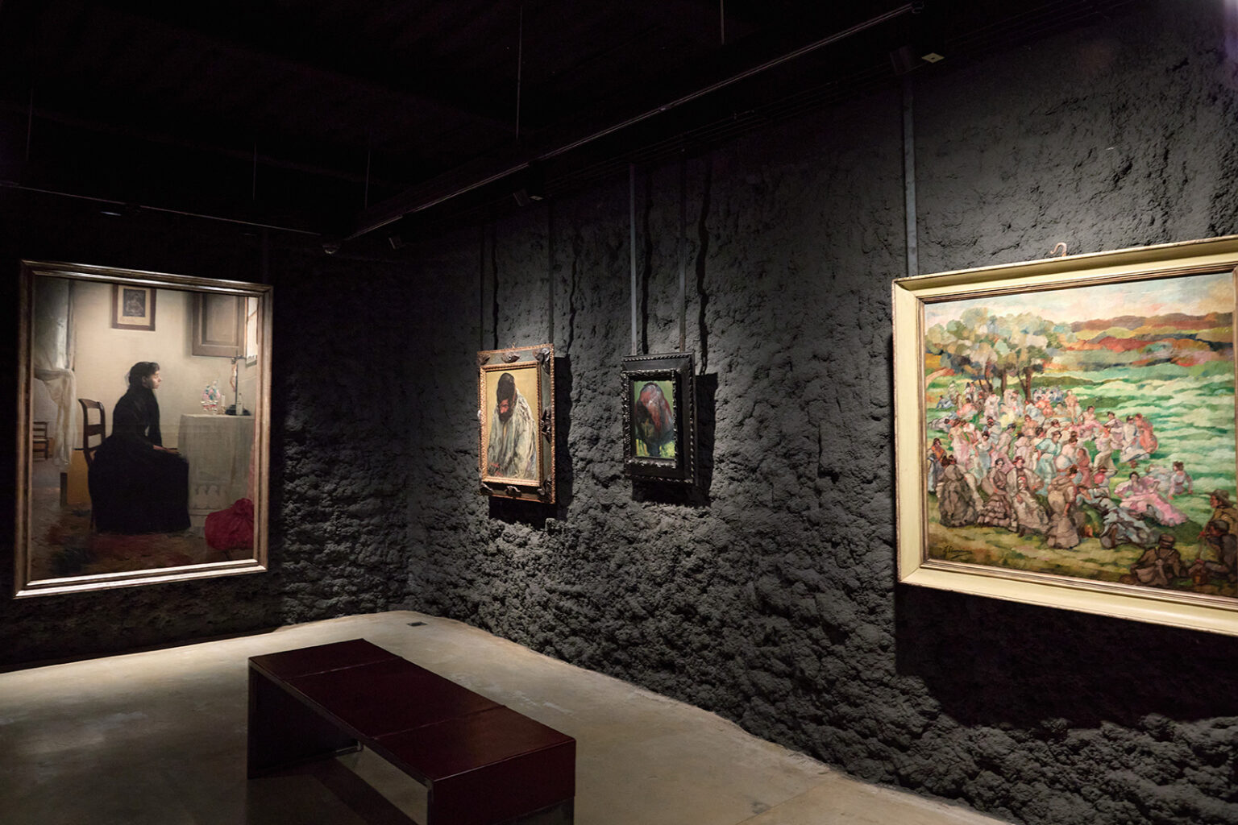
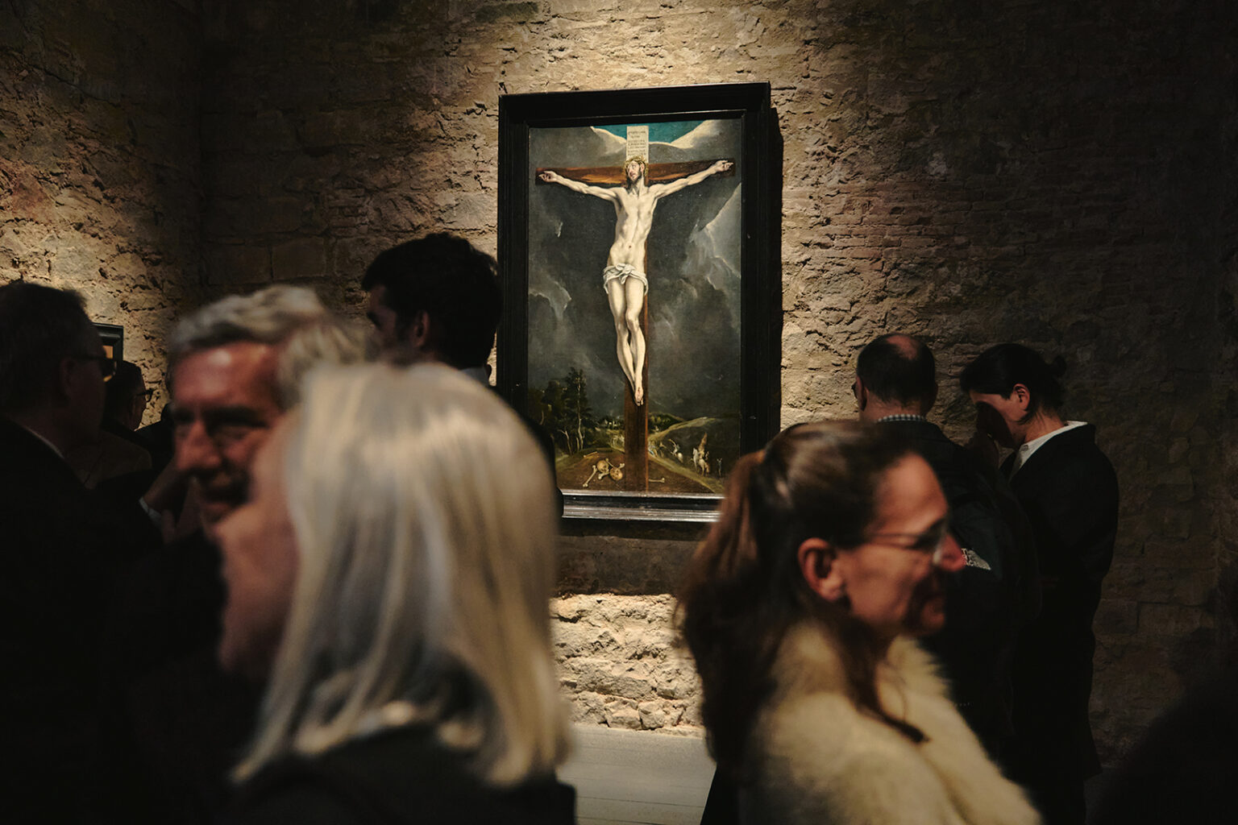
The Casacuberta Marsans Collection is based at the former Hospital de St Saver, a 15th-century building located on Carrer de la Palla in Barcelona showcasing a selection of its works.
Following the restoration of this historic building, the ecclesiastical spaces were renovated by Garcés – de Seta – Bonet Arquitectes.The aim of the project was to preserve the history and character of the site, while transforming it into the new home of the Casacuberta Marsans Collection.
Following the restoration of this historic building, the ecclesiastical spaces were renovated by Garcés – de Seta – Bonet Arquitectes. The project’s main aim was to preserve the site’s history and character, while establishing it as the new home of the Casacuberta Marsans Collection.
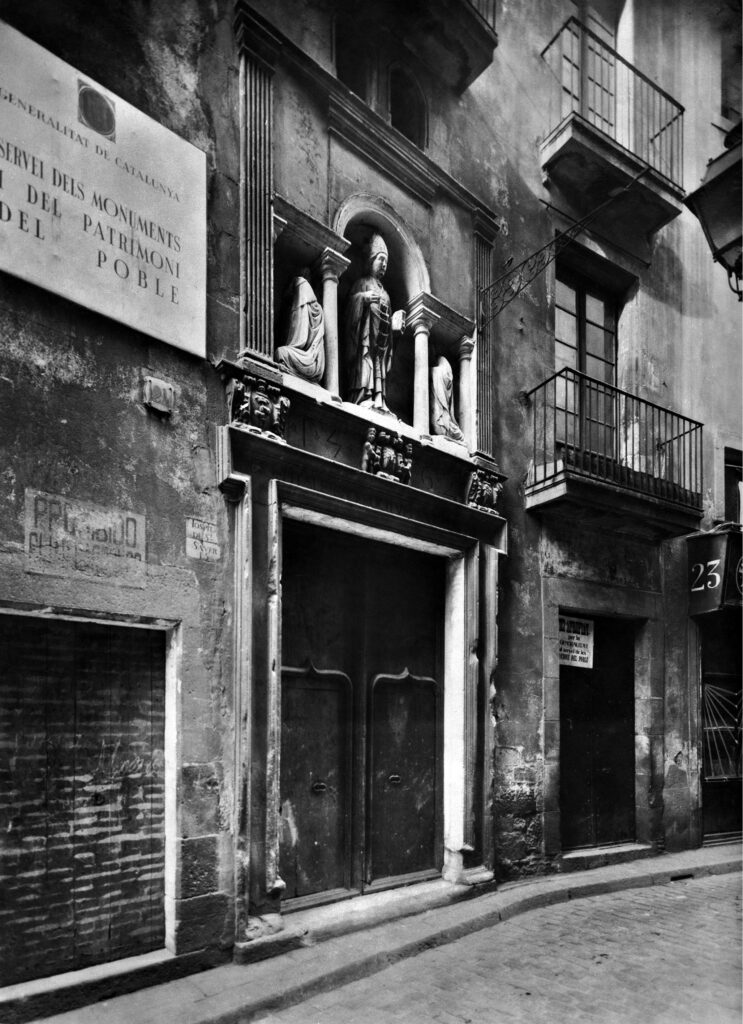
Entrance to the chapel of the former Hospital de Sant Sever (1937). ©Institut Amatller d’Art Hispànic CB-548
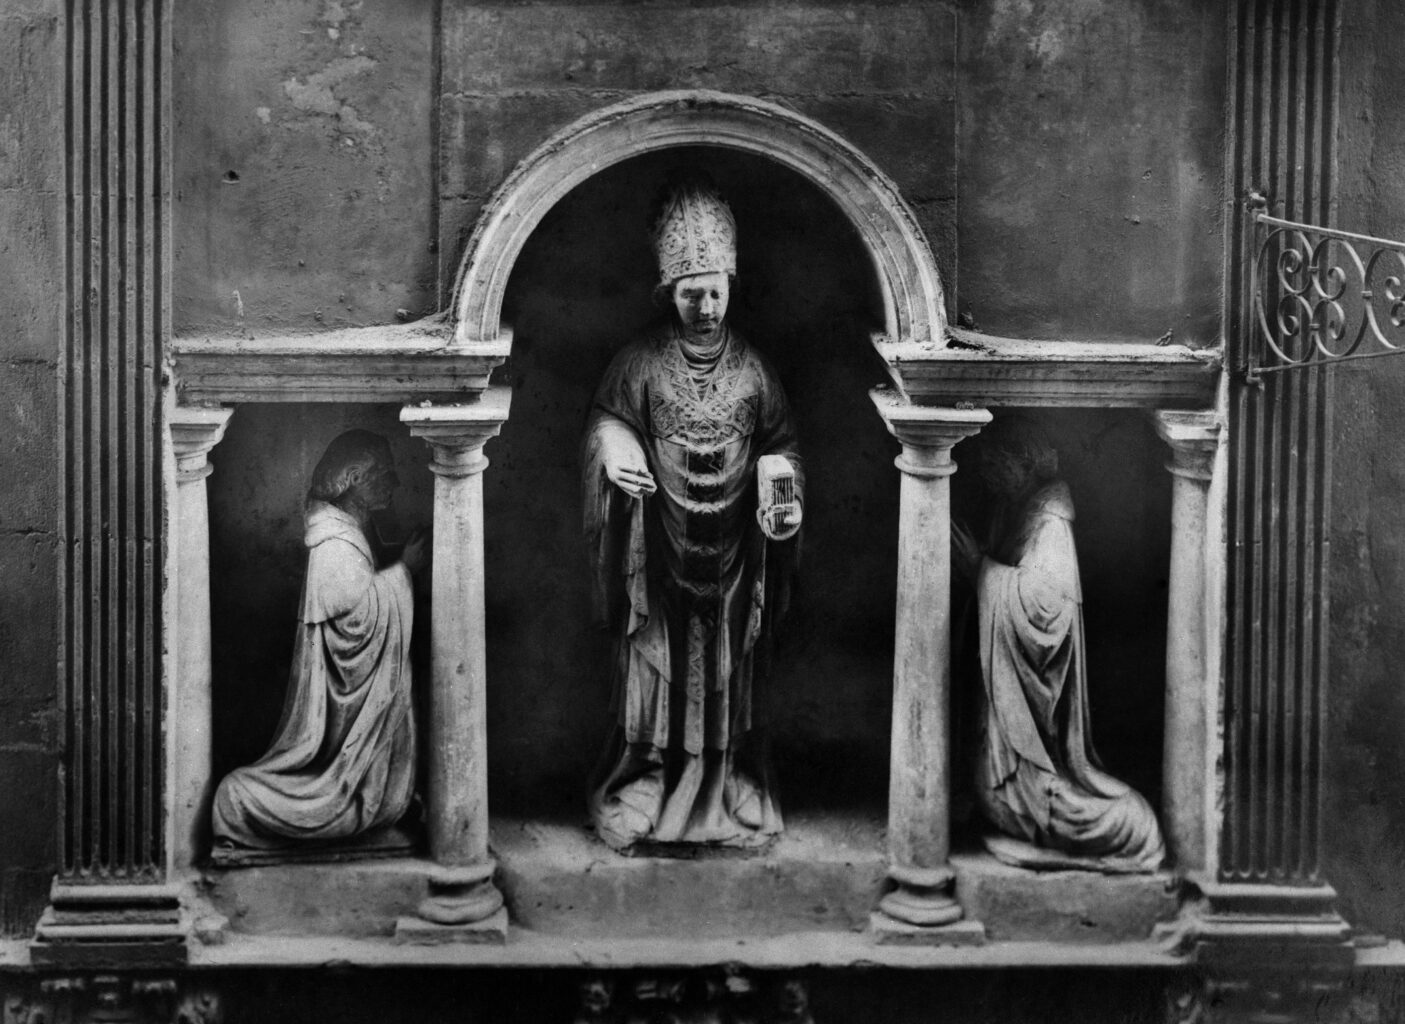
Serlian window with the sculptures of Sant Sever and two kneeling clerics by Pere Oller (1937). ©Institut Amatller d’Art Hispànic C-5483
History
On 8 August 1412, Mossèn Jaume Aldomar, a beneficed priest of Barcelona Cathedral, founded a hospital dedicated to Saint Severus [Sant Sever]. He donated adjacent houses and gardens, secured the necessary revenues, and issued the founding statutes for an institution dedicated to the care of sick and impoverished clerics in the city of Barcelona. Located on Carrer de la Palla, it operated as an independent institution overseen by four administrators whose positions were renewed annually.
The facade of the building is the result of successive renovations, yet its original elements represent one of the few surviving examples of Renaissance architecture in Barcelona. The construction of the present facade dates from the second half of the 16th century, when the hospital facilities were expanded to better serve the medical and spiritual needs of its patients. It was during this period that the single-nave church with a square chancel was constructed. This place of worship was later extended with an east-facing chapel, dedicated to the Virgin Mary, and a square, groin-vaulted sacristy to the west, adjacent to the cloister.
The Sant Sever altarpiece, painted in 1541 by the Portuguese artists Pere Nunyes and Enrique Fernández, was originally installed in the chancel. Two centuries later, the retable was relocated to the nearby town of Olesa de Bonesvalls. It remained there until 1929, when Agustí Duran i Sanpere recognised its art-historical importance and poor state of conservation, prompting its transfer to the Museu Diocesà de Barcelona.
The entrance portal leading into the church was built during the renovation of 1562, a date that can still be seen inscribed on the facade alongside ‘Hospitale sacerdotum sancti Severi’. The portal was adorned with a Serlian window, consisting of a central semicircular arch flanked by two rectangular openings – one of the few examples of this Renaissance architectural motif in Barcelona. The window displayed an alabaster sculptural group comprising a figure of Sant Sever and two kneeling clerics. These three figures were created by Pere Oller, an artist active between 1395 and 1442 who worked in several Catalan cathedrals. The group remained on the facade until at least 1937, as evidenced by a photograph from that year held in the Arxiu Fotogràfic de Barcelona. Today, the two kneeling figures form part of the collection of the Museu Nacional d’Art de Catalunya (cat. no. 066168-CJT); however, the present whereabouts of the figure of Sant Sever remain unknown.
Quarteró nº61, Miquel Garriga i Roca (1858). ©AHCB 3-334 5D33
One of the most distinctive features of the building is the androna, an interior passage running between the main entrance and the nave, designed to facilitate circulation. However, its original Renaissance design was altered during subsequent renovations.
Likely as a result of a fire in 1748, the building underwent significant structural alterations from the mid-18th century onwards. These included the addition of ground-floor access points and the porticoes surrounding the cloister, which served to distribute the patient rooms above.
By the early 19th century, private tenants occupied parts of the premises. This new residential function led to the construction of upper floors and a new entrance independent of the hospital. The worship spaces were also expanded through the addition of a choir integrated into the first residential level. Furthermore, the crypt, originally created in 1615 for the burial of deceased patients, was enlarged.
The hospital continued to operate as a private charity until 1913, when the bishopric assumed control due to a lack of resources. In 1925, the institution vacated its premises on Carrer de la Palla and relocated to the Seminari Major in Les Corts. Following the Spanish Civil War, the building was gradually adapted for commercial and residential use, housing for a time the establishment of the antique dealer Agustín Mendoza. In the 1950s, the Church finally vacated the building, which was subsequently acquired by the Sesplugues family.
Restoration
In 2021, an extensive restoration project began across the church and ecclesiastical spaces of the Hospital de Sant Sever, with the primary objective of housing the Casacuberta Marsans art collection. The rehabilitation was carried out by Garcés – de Seta – Bonet Arquitectes, which brought its extensive experience in the restoration of cultural spaces in Barcelona to the project.
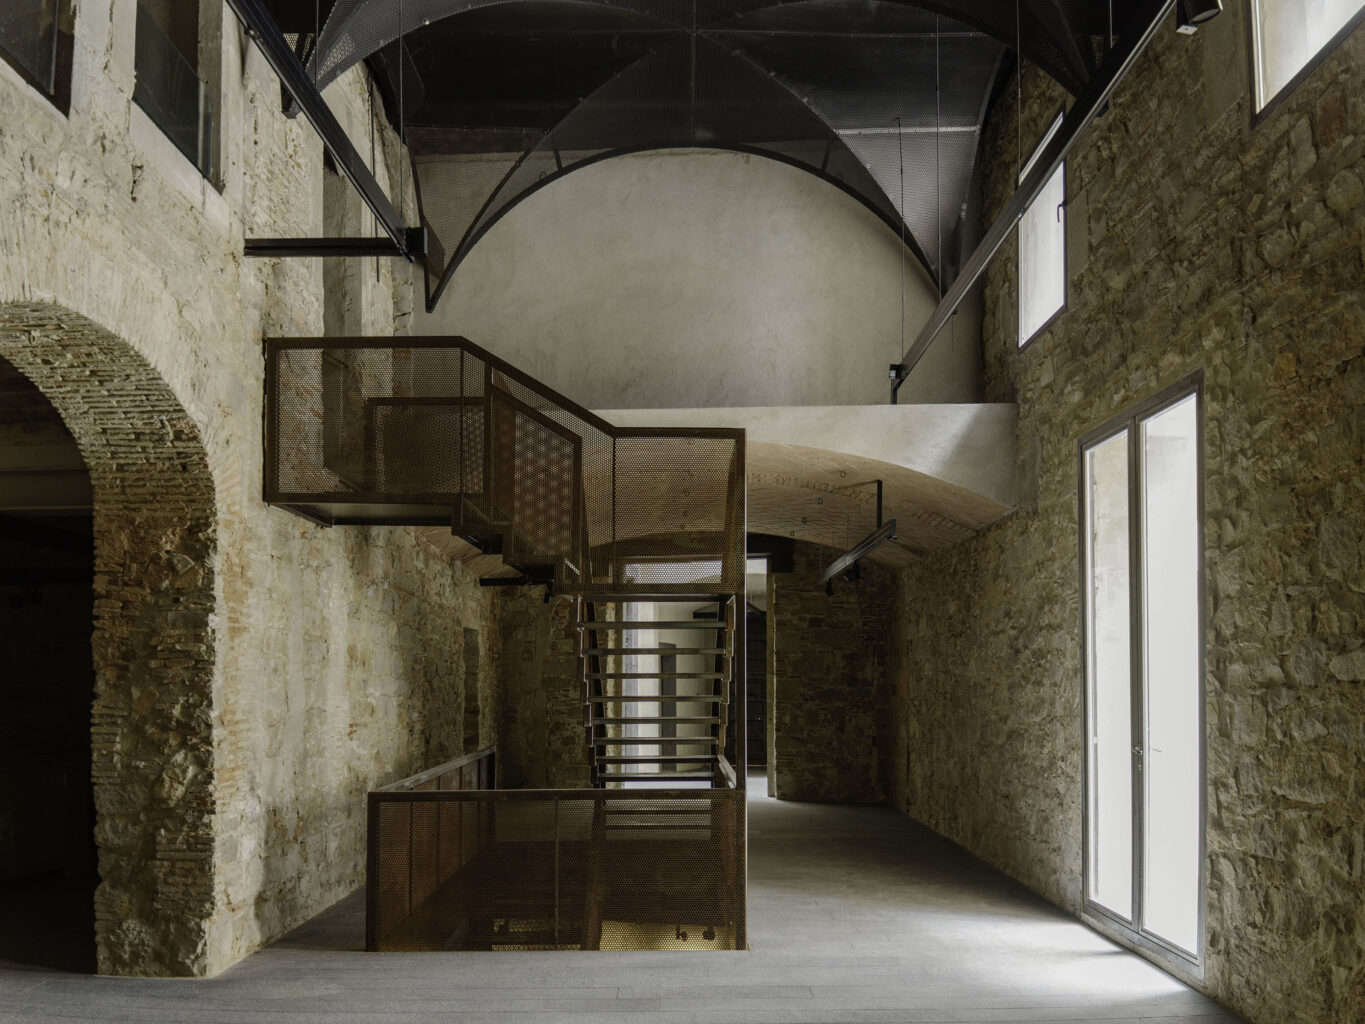
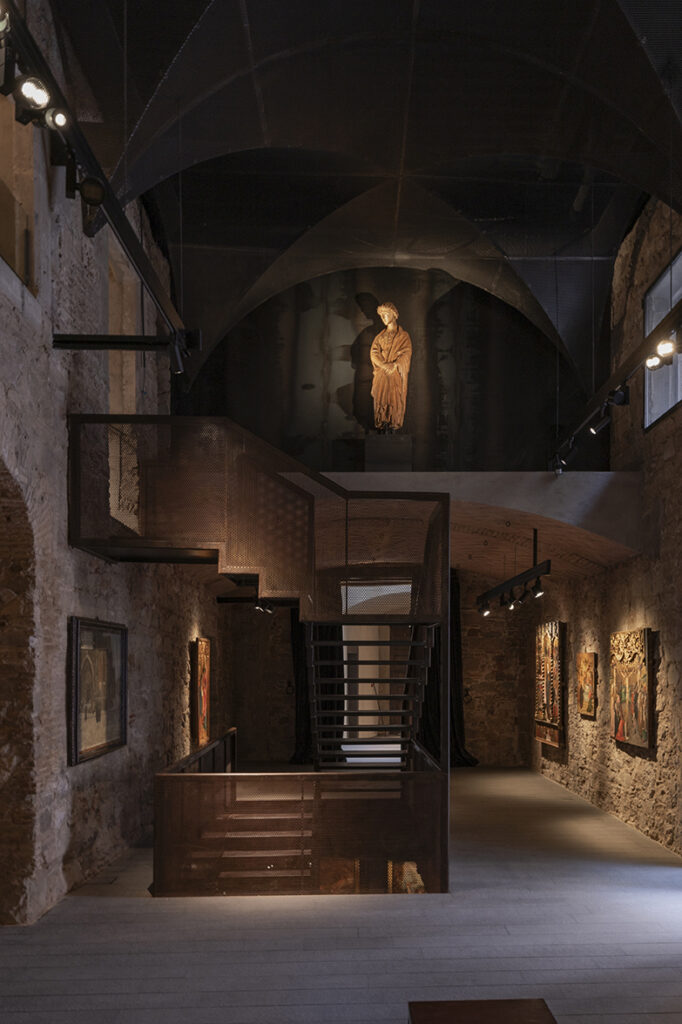
The site spans three distinct levels: the ground floor, housing the church and cloister; an upper floor providing access to the choir; and an underground level containing the crypt. The core concept was to preserve the spirit of the space—evoking its original character and function—through the introduction of a central, unifying element: a staircase connecting all three floors, which also serves as a grand pulpit offering multiple viewpoints onto the collection. Crafted from iron, it is monumental yet light, owing to the transparency of its perforated metal sheeting. The same material was used to recreate the lost vaults that once covered the nave.
The project sought to retain the character of the various spaces in their current state, without concealing either the successive structural interventions or the natural weathering of the materials. At the same time, the use of iron highlights the contemporary interventions, creating a clear distinction between the historic fabric and the new additions. The result is an expressive, unadorned and austere container for the site’s history, restoring the character of a space once devoted to worship and now dedicated to art.
Use of the Space
The Hospital de St Saver makes its exhibition spaces available for private events. This is an exclusive opportunity to hold an event in a historic setting, surrounded by a private art collection.
Paintings and sculptures from the Casacuberta Marsans Collection are displayed throughout the space, offering guests the opportunity to experience a significant private collection of Hispanic art.
For more information on venue hire options, please get in touch using the form below or contact us by email or telephone.